
Address
2411 Fairfax Street, Parkersburg, WV
Price
$ 134,000
Property Attributes
- MLS#5209534
- TypeSingle Family
- Listing Status Active
- CountyWood
- CityParkersburg
- NeighborhoodGlenolden Adn
- Zip26101
- Style
- Year Built1956
- Taxes$ 875
- Price$ 134,000
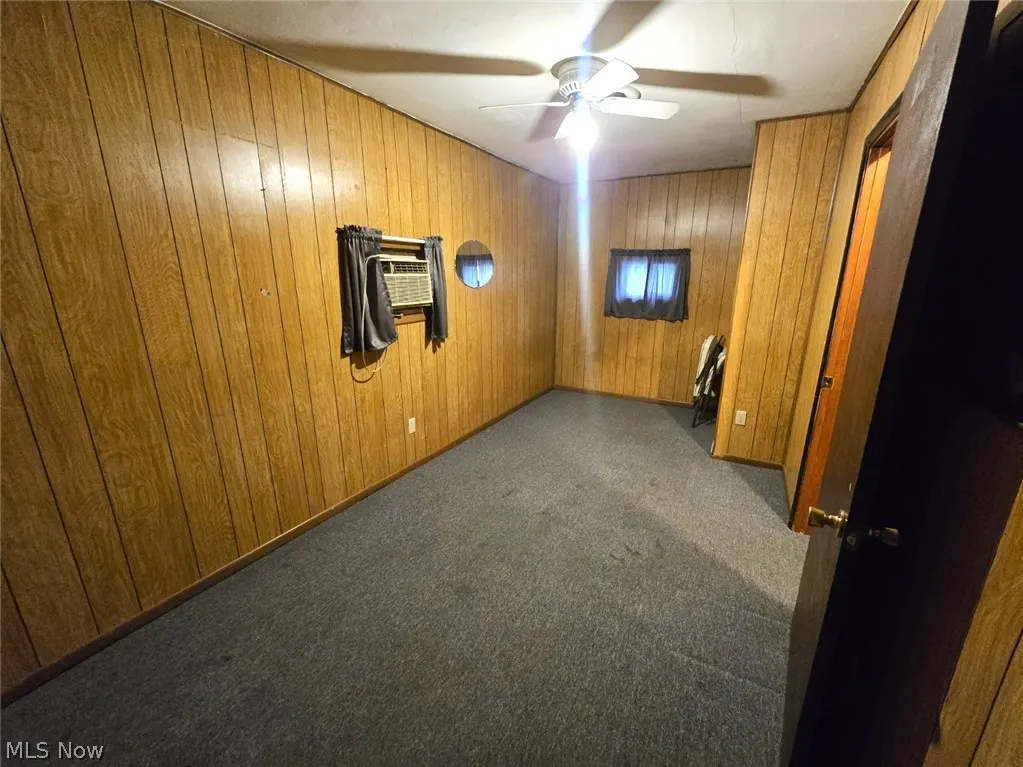
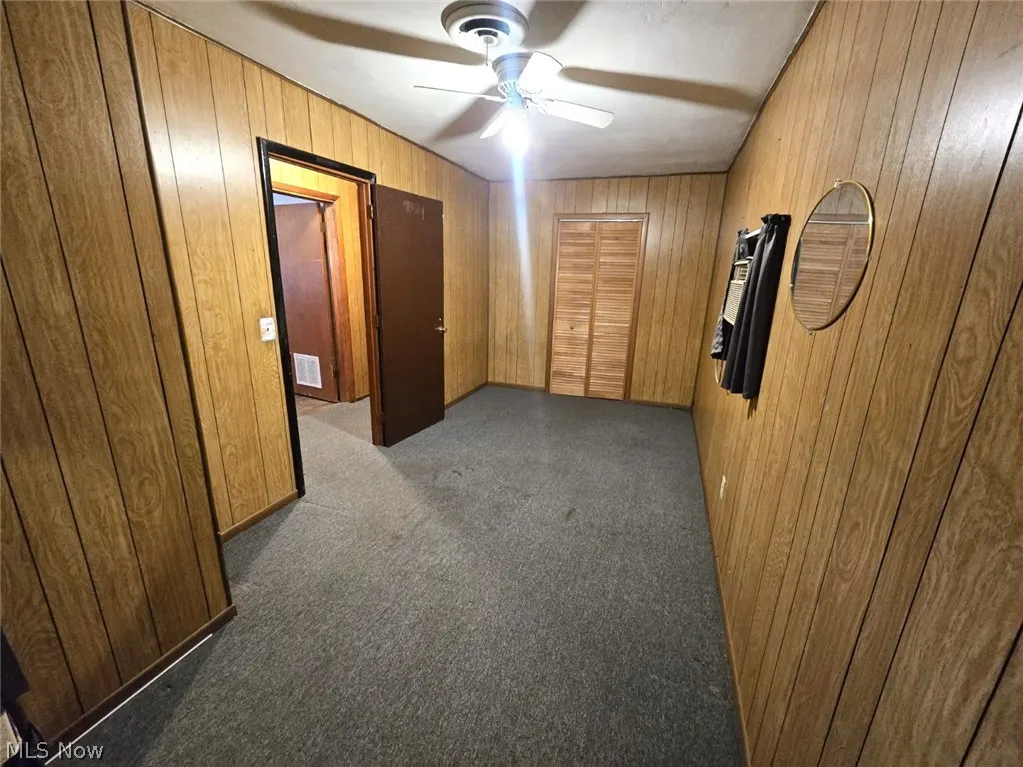
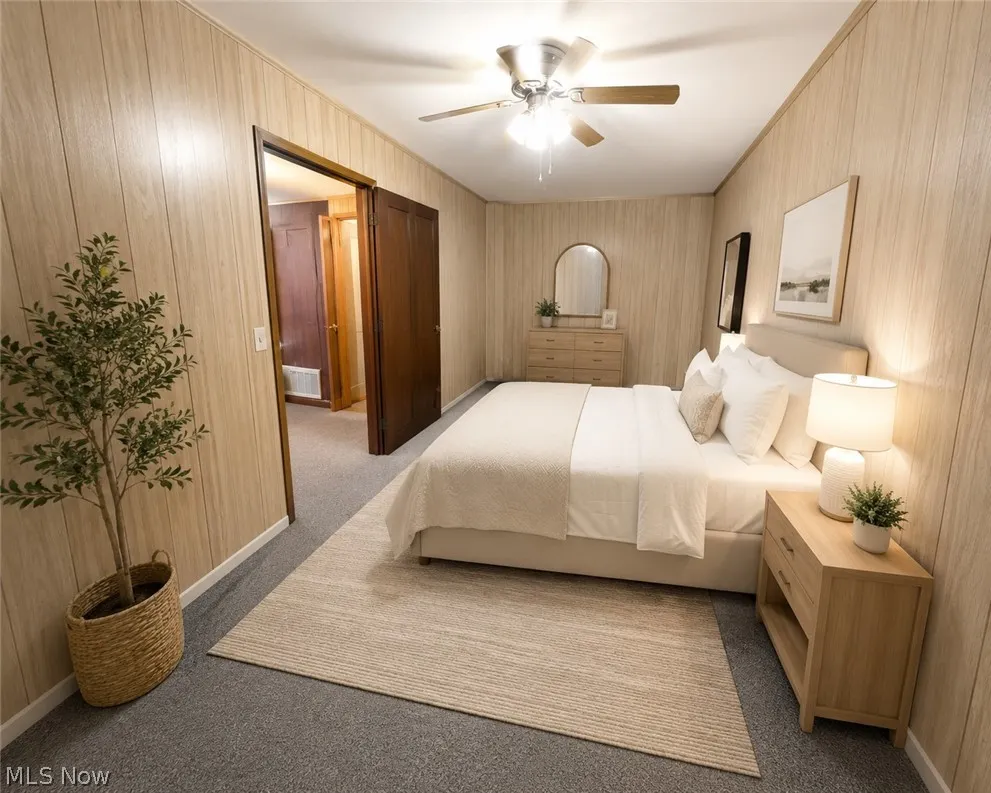
- Bedrooms3
- Full Bathrooms1
- Half Bathrooms0
- Sqr Footage1176
- Lot Size0.241 Acres
Data Source:
MLSNow
Property Description
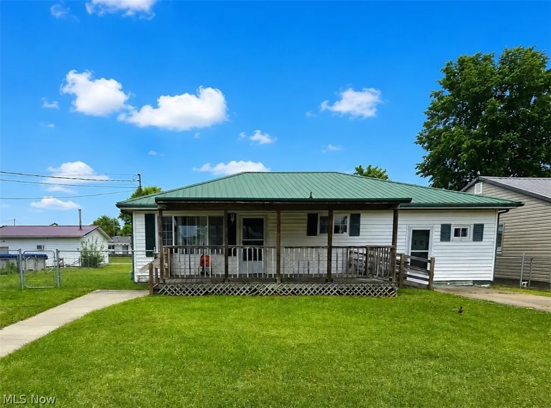
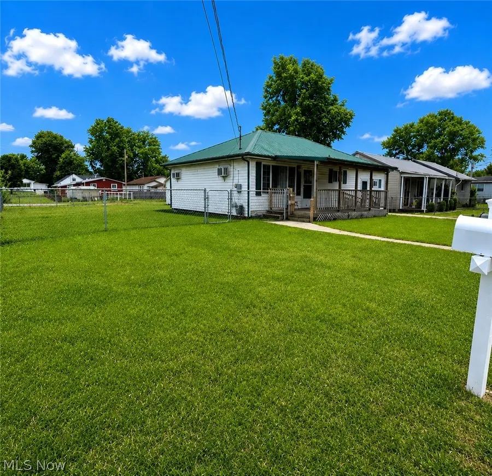
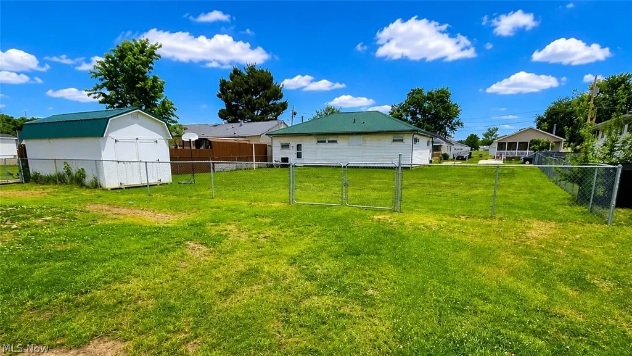
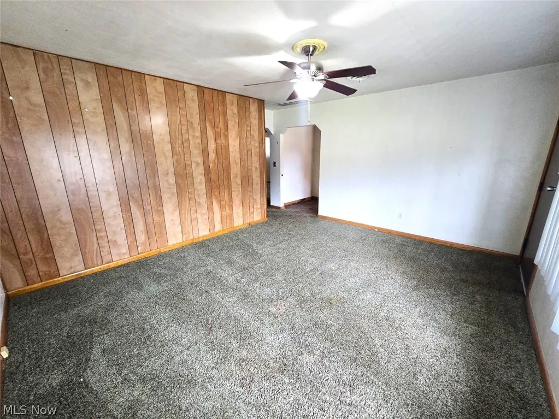
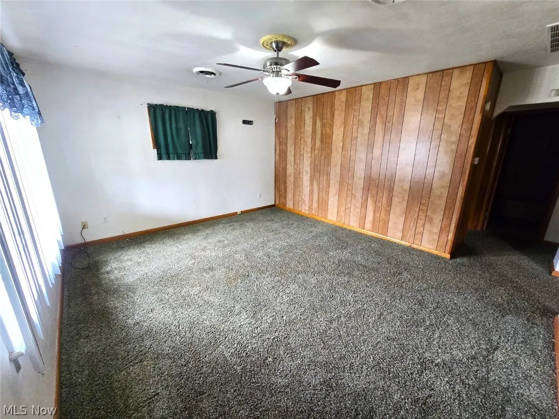
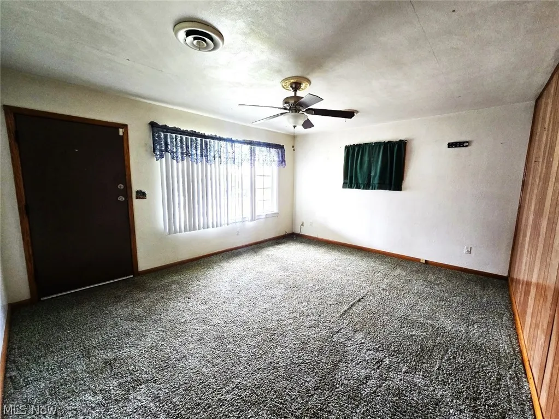
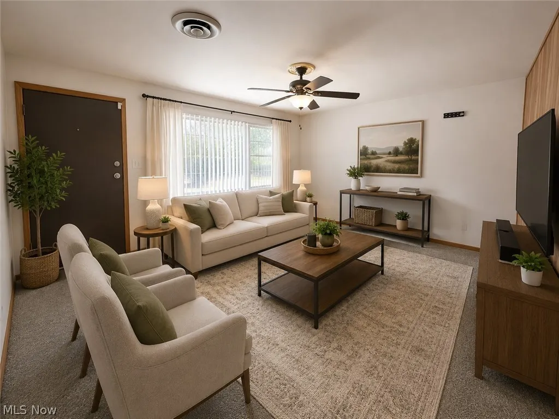
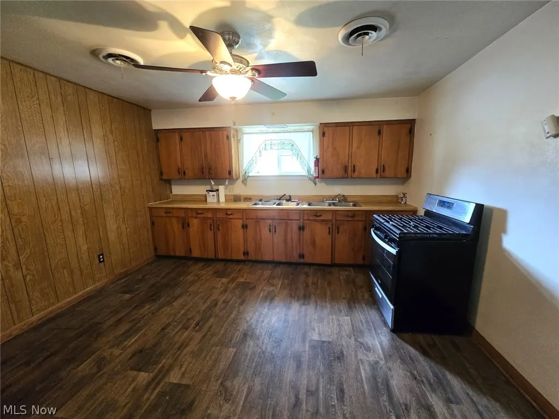
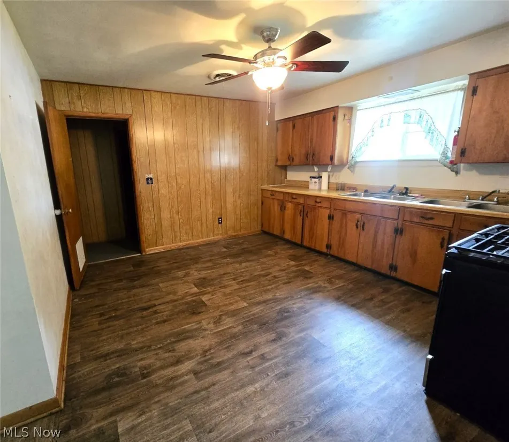
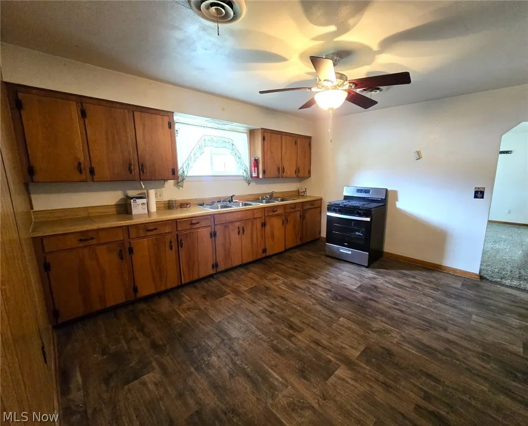
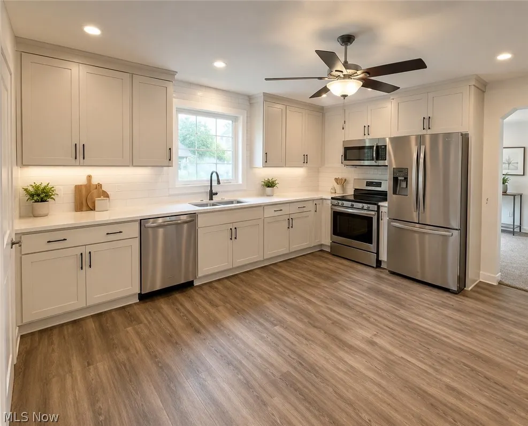
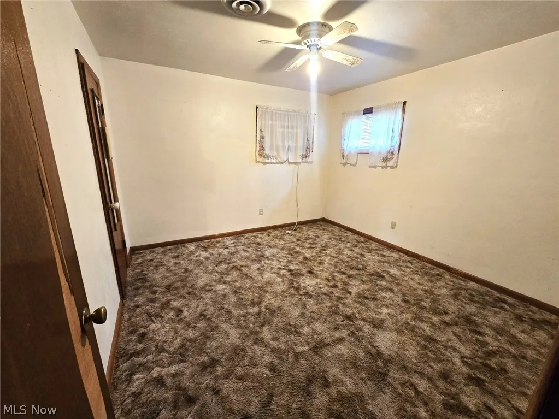
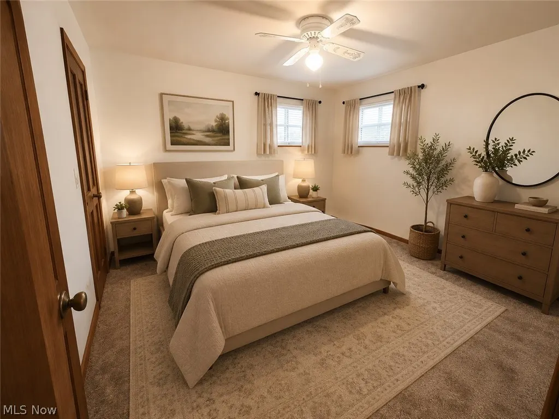
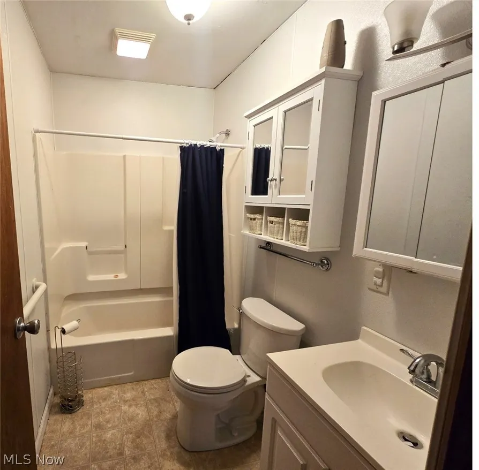
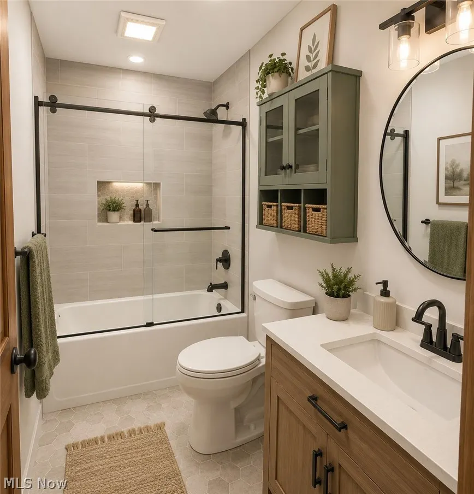
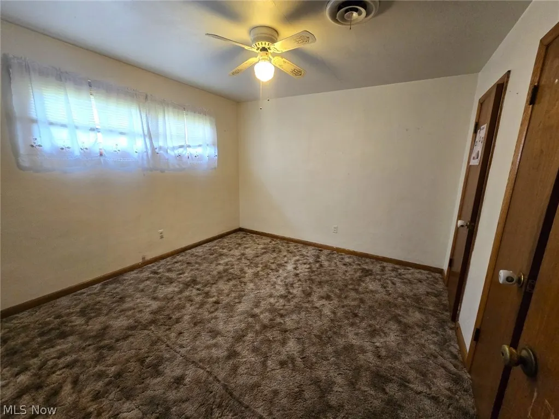
Charming ranch-style home packed with possibilities! This 3-bedroom 1/4 acre property offers solid major updates while leaving room to add your own personal touch. Recently improved with a hot water tank only 2 years old and HVAC system approximately 1½ years old, helping provide peace of mind for years to come. Previously HUD inspected and zoned for daycare use, this property presents a unique opportunity for investors, business owners, or buyers needing flexible space. The fully fenced rear yard features secure gated access, including a double rear gate from the alley and a single front gate for added convenience. Outside, you'll find a durable metal roof and a spacious 12x20 storage building complete with attic storage space—perfect for equipment, hobbies, or additional storage needs. Whether you're searching for a starter home, rental investment, daycare opportunity, or a property to update and customize, this home offers excellent potential in a functional layout with valuable exterior features already in place.
| Price History | |
|---|---|
| 5/15/2026 | Listed $149,900 |
| 6/3/2026 | 3$145,000 |
| 7/14/2026 | 5$137,500 |
| 9/16/2026 | 3$134,000 |
General Features
| Sewer | Public Sewer |
|---|---|
| Heating | Forced Air |
| Cooling | Central Air,Ceiling Fan(s) |
| Possession | Delivery Of Deed |
| Roof | Metal |
| Appliances | Range |
| Patio/Porch Features | Covered,Front Porch |
| Architectural Style | Ranch |
| Construction Materials | Vinyl Siding |
| Year Built | 1956 |
| Stories Count | 1 |
| Township | Parkersburg |
| Levels | One |
| Property Subtype | Single Family Residence |
| Tax Year | 2025 |
| Accessibility | Accessible Approach with Ramp |
| Additional Parcels Description | 05-115-105A0000 |
| County | Wood |
| Property Type | Residential |
| HOA | false |
| Attached Garage | false |
| Subdivision Name | Glenolden Adn |
| Garage Y/N | false |
| Other Structures | Outbuilding,Storage |
| Total Rooms | 5 |
| Full Baths | 1 |
| Status | Active |
| Directions | Gihon Rd to Fairfax St. (Across from the Gihon Rd Shopping Center & Planet Fitness) |
| ModificationTimestamp | 2026-09-16T18:35:15.863-00:00 |
| City | Parkersburg |
| High School District | Wood-Parkersburg South HS |
| Lot Size Units | Acres |
| Carport Y/N | false |
| Property Attached Y/N | false |
| Land Lease Y/N | false |
| Tax Annual Amount | 875 |
| Home Warranty Y/N | false |
| Living Area Units | Square Feet |
| Standard Status | Active |
| Occupancy Type | Vacant |
| Middle/Junior School District | Wood-Parkersburg South HS |
| Elementary School District | Wood-Parkersburg South HS |
| Year Built Source | Assessor |
| Property Sub Type Additional | Single Family Residence |
| PostalCity | PARKERSBURG |
| Legal Description | #64 GLENOLDEN ADN 50X140, S 1/2 #63 GLENOLDEN ADN |
Interior Features
| Total Stories | 1 |
|---|---|
| Basement (Y/N) | false |
| Air Conditioning Y/N | true |
| Heating Y/N | true |
| Fireplace Y/N | false |
| Above Grade Finished Area | 1176 |
| Total Bedrooms | 3 |
| Main Level Bedrooms | 3 |
| Main Level Bathrooms | 1 |
| Above Grade Finished Area Source | Realist |
| Total Baths | 1 |
Exterior Features
| Exterior Amenities | Private Yard,Storage |
|---|---|
| Fencing | Chain Link,Full |
| Parking Features | Driveway |
| Water Source | Public |
| Lot Size Area | 0.241 |
| Lot Size Acres | 0.241 |
| Lot Size Source | Public Records |
| Waterfront Y/N | false |
Amenities
- Foreclosure
- Views
- Short Sale
- New Construction
- Adult 55+
- Lease To Own
- No HOA Fees
- Furnished
- Primary On Main
- Air Conditioning
- Seller Finance
- Green
- Fixer Upper
- Horse
- Golf
- Fireplace
- Deck
- Garage
- Basement
- Pool
Property vs Single Family Average in 26101
Price
Taxes
Year Built
 The data relating to real estate for sale on this web site comes
in part from the Broker Reciprocity™ program of the Multiple
Listing Service of Greater Cincinnati. Real estate listings held by
brokerage firms other than The Holden Agency are marked with the MLS ™ logo
(the small logo to the left) and detailed information about them includes
the name of the listing brokers. The information herein is furnished by the property owner in good faith
The data relating to real estate for sale on this web site comes
in part from the Broker Reciprocity™ program of the Multiple
Listing Service of Greater Cincinnati. Real estate listings held by
brokerage firms other than The Holden Agency are marked with the MLS ™ logo
(the small logo to the left) and detailed information about them includes
the name of the listing brokers. The information herein is furnished by the property owner in good faith
 © MLS Now, INC - Northern Ohio Regional Multiple Listing Service All information deemed reliable but not guaranteed. All properties are subject to prior sale, change or withdrawal. Neither listing broker(s) or information provider(s) shall be responsible for any typographical errors, misinformation, misprints and shall be held totally harmless. Listing(s) information is provided for consumer's personal, non-commercial use and may not be used for any purpose other than to identify prospective
 All information deemed reliable but not guaranteed. All properties are subject to prior sale, change or withdrawal. Neither listing broker(s) or information provider(s) shall be responsible for any typographical errors, misinformation, misprints and shall be held totally harmless. Listing(s) information is provided for consumers personal, non-commercial use and may not be used for any purpose other than to identify prospective properties consumers may be interested in purchasing. Information on this
 NORIS | Toledo Regional Association of REALTORS® All information deemed reliable but not guaranteed. All properties are subject to prior sale, change or withdrawal. Neither listing broker(s) or information provider(s) shall be responsible for any typographical errors, misinformation, misprints and shall be held totally harmless. Listing(s) information is provided for consumer's personal, non-commercial use and may not be used for any purpose other than to identify prospective properties consumers
 Information should be deemed reliable but not guaranteed, all representations are approximate, and individual verification is recommended. Copyright ©2017 All rights reserved.
